Property Search

Save
Ask
Tour
Hide
Share
$1,300,000
New Listing

2055 Parkview Drive
Wills Point, TX 75169

For Sale|Single Family Residence|Active
6
Beds
6
Total Baths
5
Full Baths
1
Partial Bath
5,029
SqFt
$259
/SqFt
2021
Built
Subdivision:
Shadow Lakes Ph 2
County:
Kaufman

Due to the health concerns created by Coronavirus we are offering personal 1-1 online video walkthough tours where possible.
2055 Parkview Drive2055 Parkview Drive2055 Parkview Drive2055 Parkview Drive
Save
Ask
Tour
Hide
Share

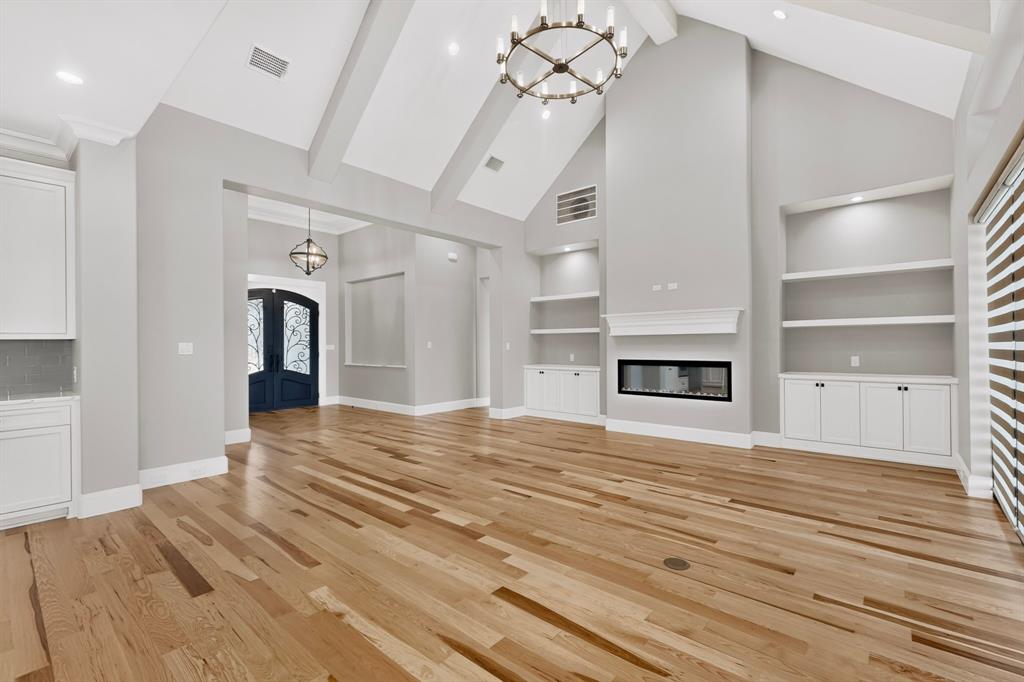
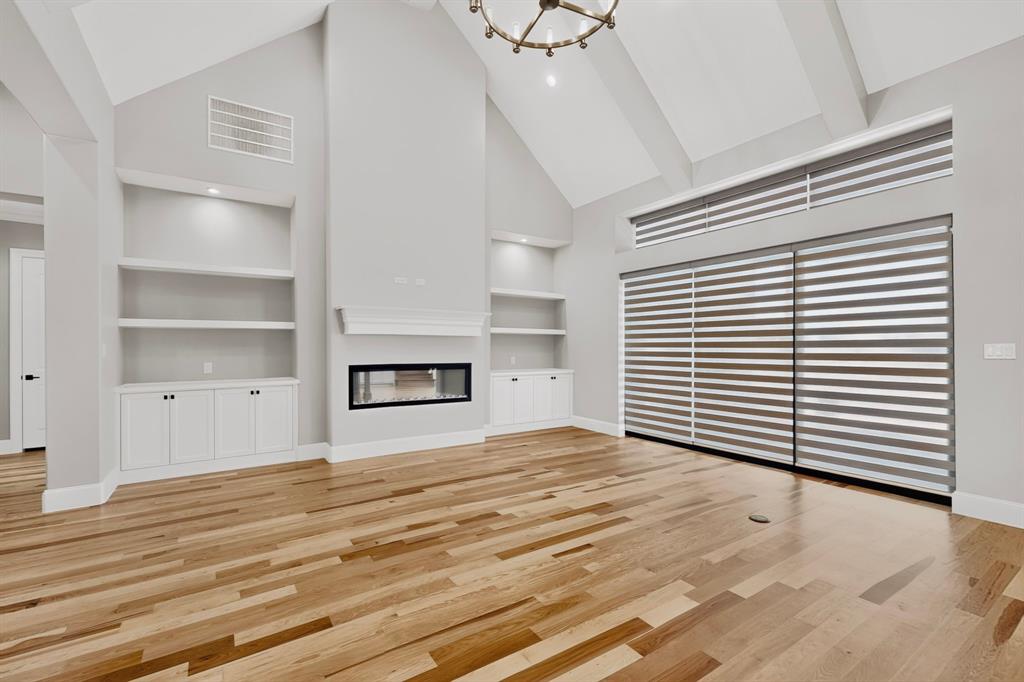
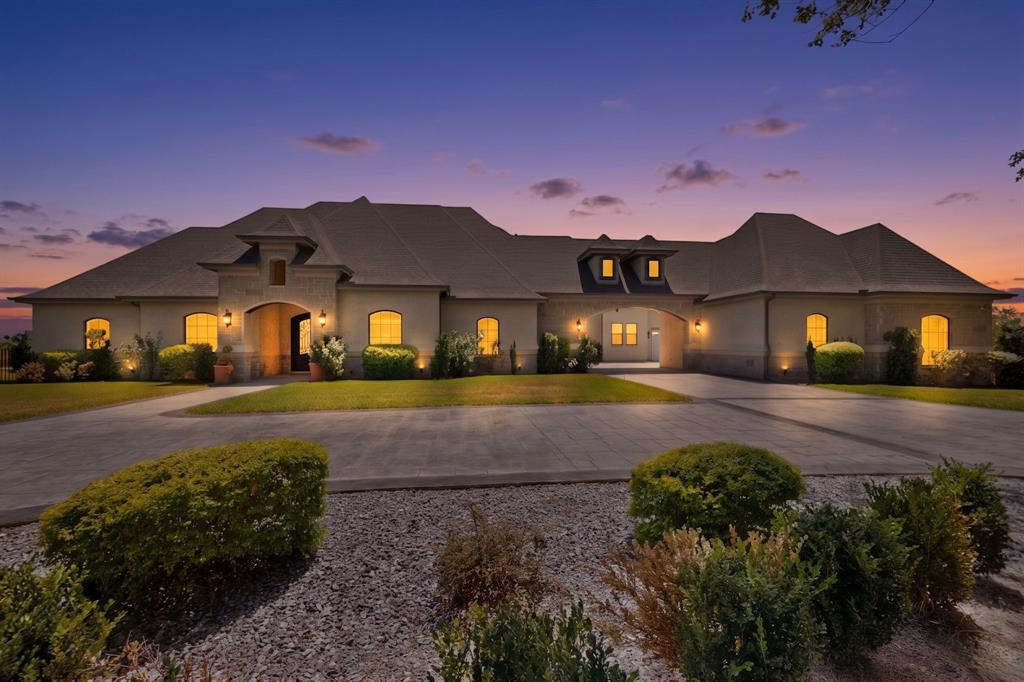
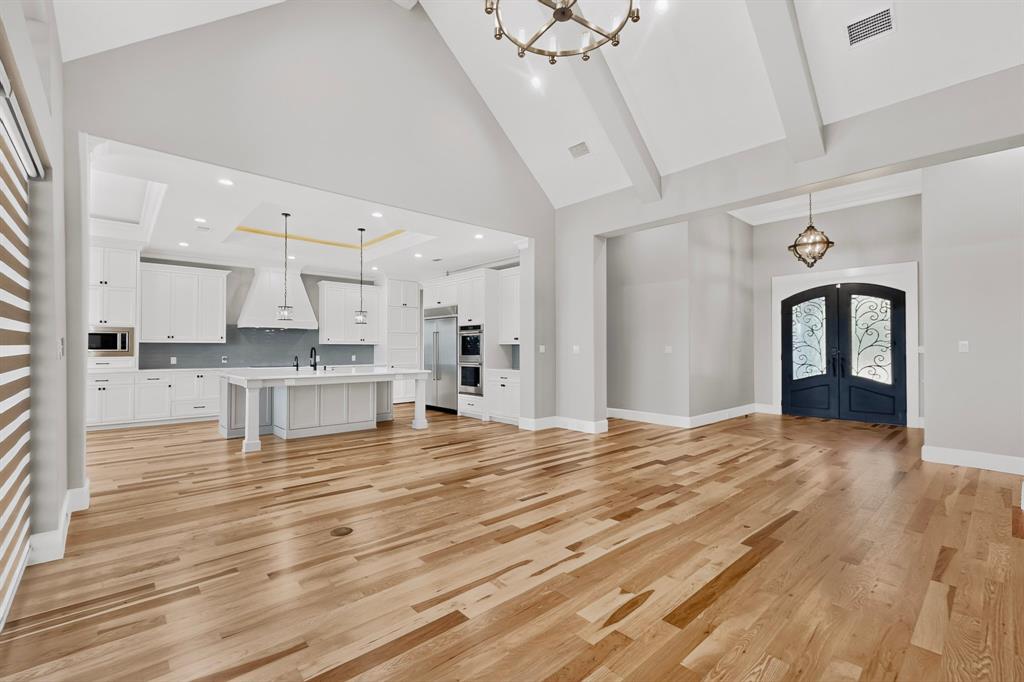
A rare opportunity to own an exceptional custom estate set on 5.24 picturesque acres in the sought-after Shadow Lakes community of Wills Point. With more than 5,000 square feet of beautifully appointed living space, this residence offers an impressive combination of scale, craftsmanship, privacy, and thoughtful design. The elegant floor plan features six bedrooms, including five generously sized suites, each with its own private bath. A sixth bedroom is privately positioned adjacent to the attached garage, offering exceptional flexibility for guests, multigenerational living, a private retreat, or an additional home office. Designed for both refined living and effortless entertaining, the home features a dedicated study, expansive game room, and private media room. The gourmet kitchen is a true centerpiece, showcasing abundant custom cabinetry and a cleverly concealed hidden butler's pantry, discreetly tucked behind a cabinet-style door. The thoughtful design continues throughout the home with extensive built-in cabinetry in the kitchen, study, and laundry room. The primary suite offers a luxurious private retreat, complemented by a spacious walk-in closet with custom built-ins designed to maximize both storage and organization. For the car enthusiast, hobbyist, or those simply seeking exceptional storage, the property offers an attached two-car garage plus a detached two-car garage connected by a porte-cochère-style drive-through, creating an impressive arrival and additional covered parking. Surrounded by the natural beauty and tranquility of East Texas, this remarkable estate offers room to live, entertain, and unwind while enjoying the privacy and space that only acreage can provide. A distinctive property where thoughtful craftsmanship, generous proportions, and timeless design come together to create an extraordinary place to call home.

Save
Ask
Tour
Hide
Share
Listing Snapshot
Price 
$1,300,000
Days On Site 
0 Days
Bedrooms 
6
Inside Area (SqFt) 
5,029 sqft
Total Baths 
6
Full Baths 
5
Partial Baths 
1
Lot Size 
5.235 Acres
Year Built 
2021
MLS® Number 
21365880
Status 
Active
Property Tax 
$13,761
HOA/Condo/Coop Fees 
$55.42 monthly
Sq Ft Source 
N/A
Friends & Family
Recent Activity
4 hours agoListing updated with changes from the MLS®
5 hours agoListing first seen on site
General Features
Acres 
5.235
Attached Garage 
Yes
Foundation 
Slab
Garage 
Yes
Garage Spaces 
4
Levels 
Two
Parking 
AssignedCircular DrivewayConcreteConverted GarageDeededDrivewayGarageGarage Door OpenerAttached
Property Sub Type 
Single Family Residence
Sewer 
Septic Tank
Special Circumstances 
Standard
Style 
Traditional
Utilities 
Electricity ConnectedUnderground Utilities
Interior Features
Appliances 
RefrigeratorWater PurifierBuilt-In RefrigeratorDishwasherDisposalElectric CooktopElectric OvenElectric Water HeaterMicrowaveDouble OvenTankless Water HeaterWater Softener
Cooling 
Central Air
Fireplace 
Yes
Fireplace Features 
ElectricFamily RoomOutside
Fireplaces 
2
Flooring 
Ceramic TileHardwood
Heating 
Central
Interior 
Cathedral Ceiling(s)ChandelierDouble VanityDry BarEat-in KitchenKitchen IslandOpen FloorplanPantryVaulted Ceiling(s)Walk-In Closet(s)Wet Bar
Laundry Features 
Electric Dryer Hookup
Bath-Full 
Dimensions - 10 x 6Level - Second
Bedroom 
Dimensions - 16 x 13Level - FirstFeatures - Walk-In Closet(s)
Bedroom-2nd Primary 
Dimensions - 12 x 20Level - FirstFeatures - Walk-In Closet(s)
Dining Room 
Dimensions - 11 x 12Level - First
Game Room 
Dimensions - 23 x 17Level - First
Kitchen 
Dimensions - 20 x 16Level - FirstFeatures - Eat-in Kitchen, Kitchen Island, Pantry
Laundry 
Dimensions - 12 x 12Level - First
Living Room 
Dimensions - 19 x 19Level - FirstFeatures - Ceiling Fan(s)
Master Bathroom 
Dimensions - 24 x 21Level - First
Master Bedroom 
Dimensions - 16 x 15Level - FirstFeatures - Ceiling Fan(s), Walk-In Closet(s)
Media Room 
Dimensions - 20 x 16Level - Second
Office 
Dimensions - 12 x 15Level - FirstFeatures - Ceiling Fan(s)
Save
Ask
Tour
Hide
Share
Exterior Features
Construction Details 
BrickStone
Exterior 
Rain GuttersLighting
Fencing 
Fenced
Lot Features 
Few Trees
Patio And Porch 
Covered
Roof 
Composition
Community Features
Association Dues 
665
Community Features 
PoolPlayground
Financing Terms Available 
CashConventionalVA Loan
HOA Fee Frequency 
Annually
School District 
Wills Point ISD
Schools
School District
Wills Point ISD
Elementary School
Willspoint
Middle School
Willspoint
High School
Willspoint
Listing courtesy of Ana Mendez of Coldwell Banker Apex, REALTORS [email protected]


© 2020 North Texas Real Estate Information Systems. All rights reserved. Information is deemed reliable but is not guaranteed accurate by the MLS or NTREIS. The information being provided is for the consumer's personal, non-commercial use, and may not be reproduced, redistributed, or used for any purpose other than to identify prospective properties consumers may be interested in purchasing.
Last checked: 2026-08-21 04:38 PM CDT

Neighborhood & Commute
Source: Walkscore
Save
Ask
Tour
Hide
Share